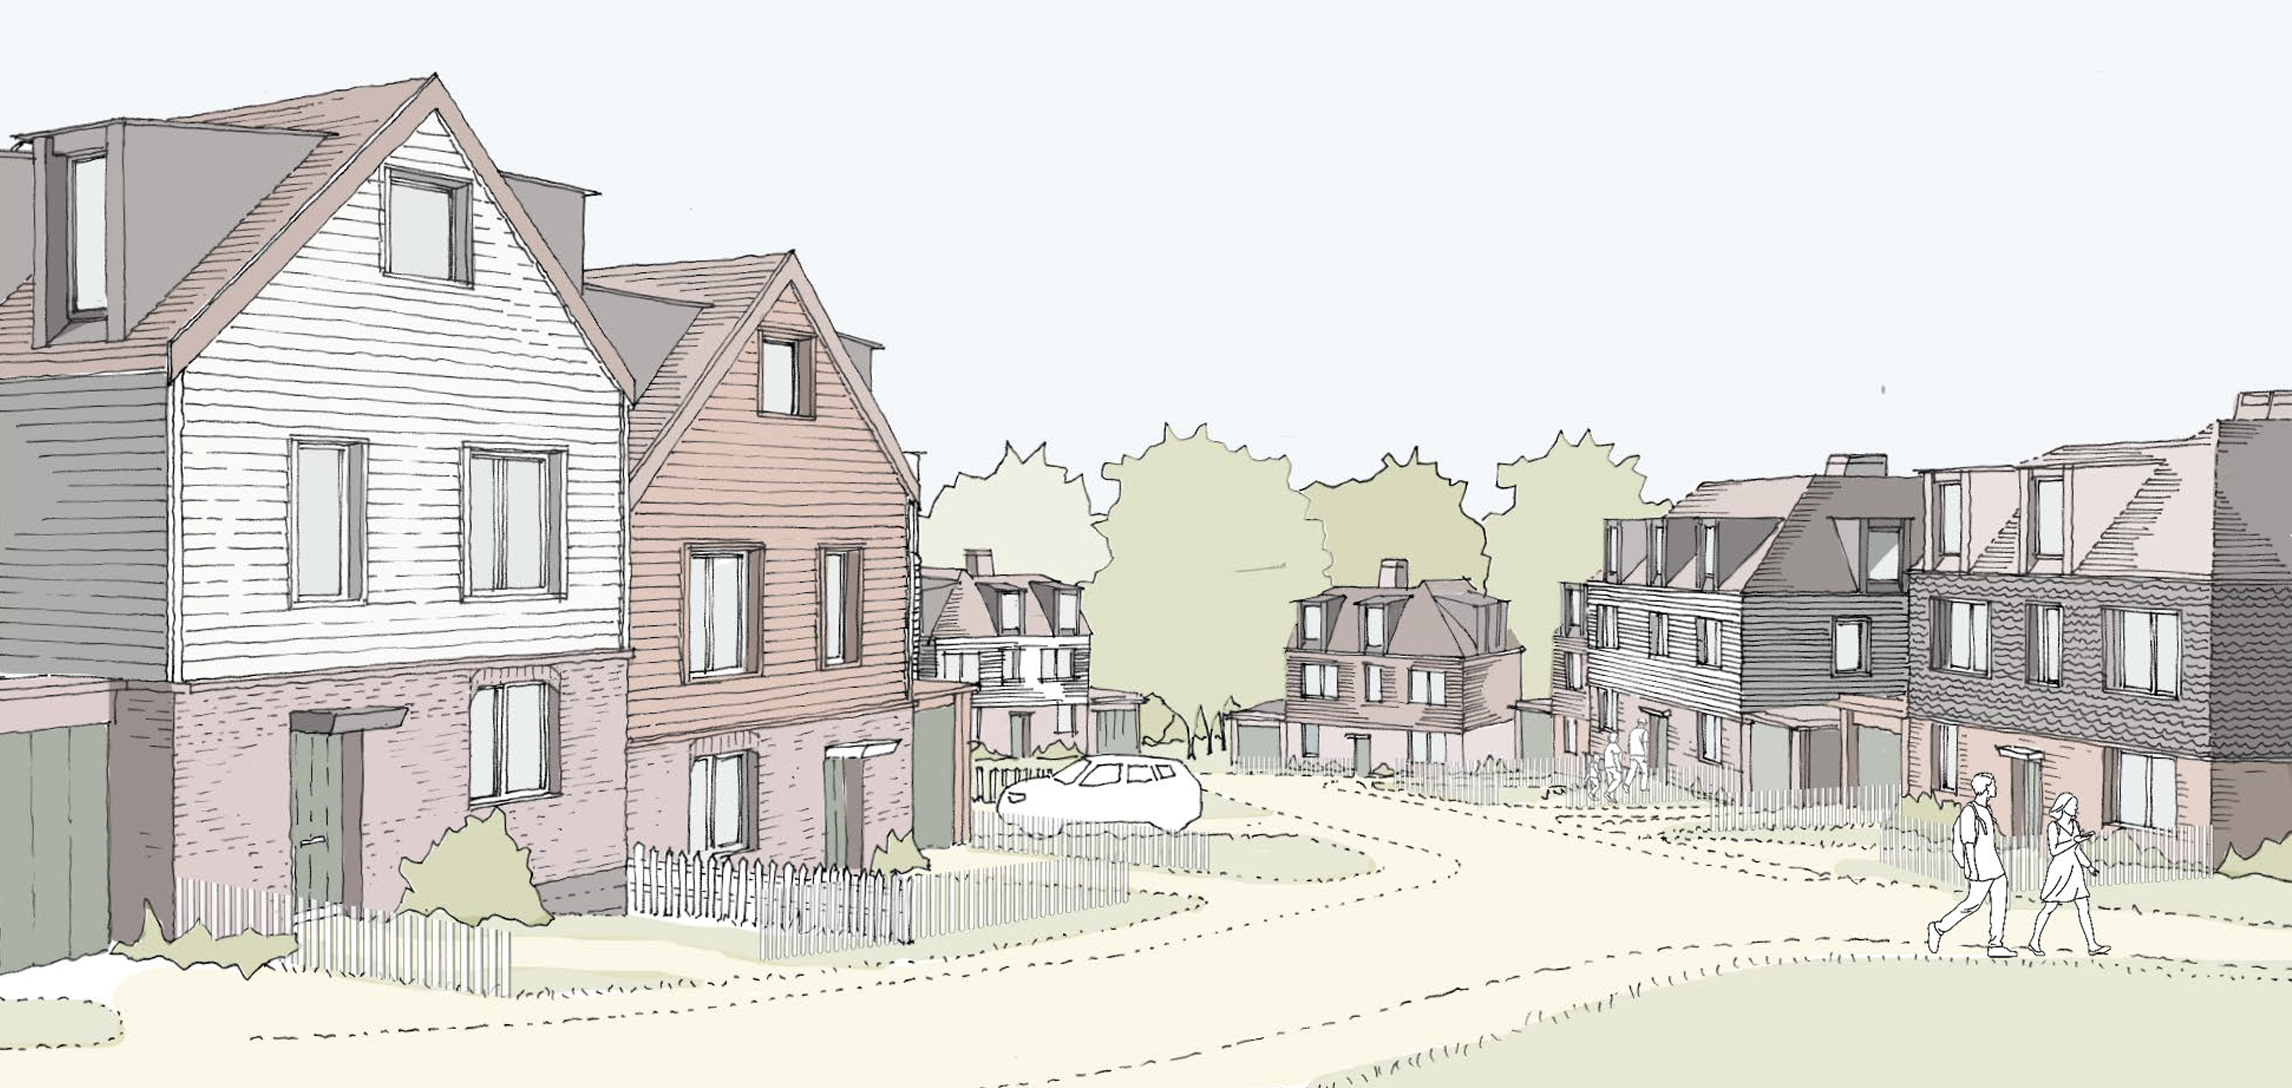
The Village Green
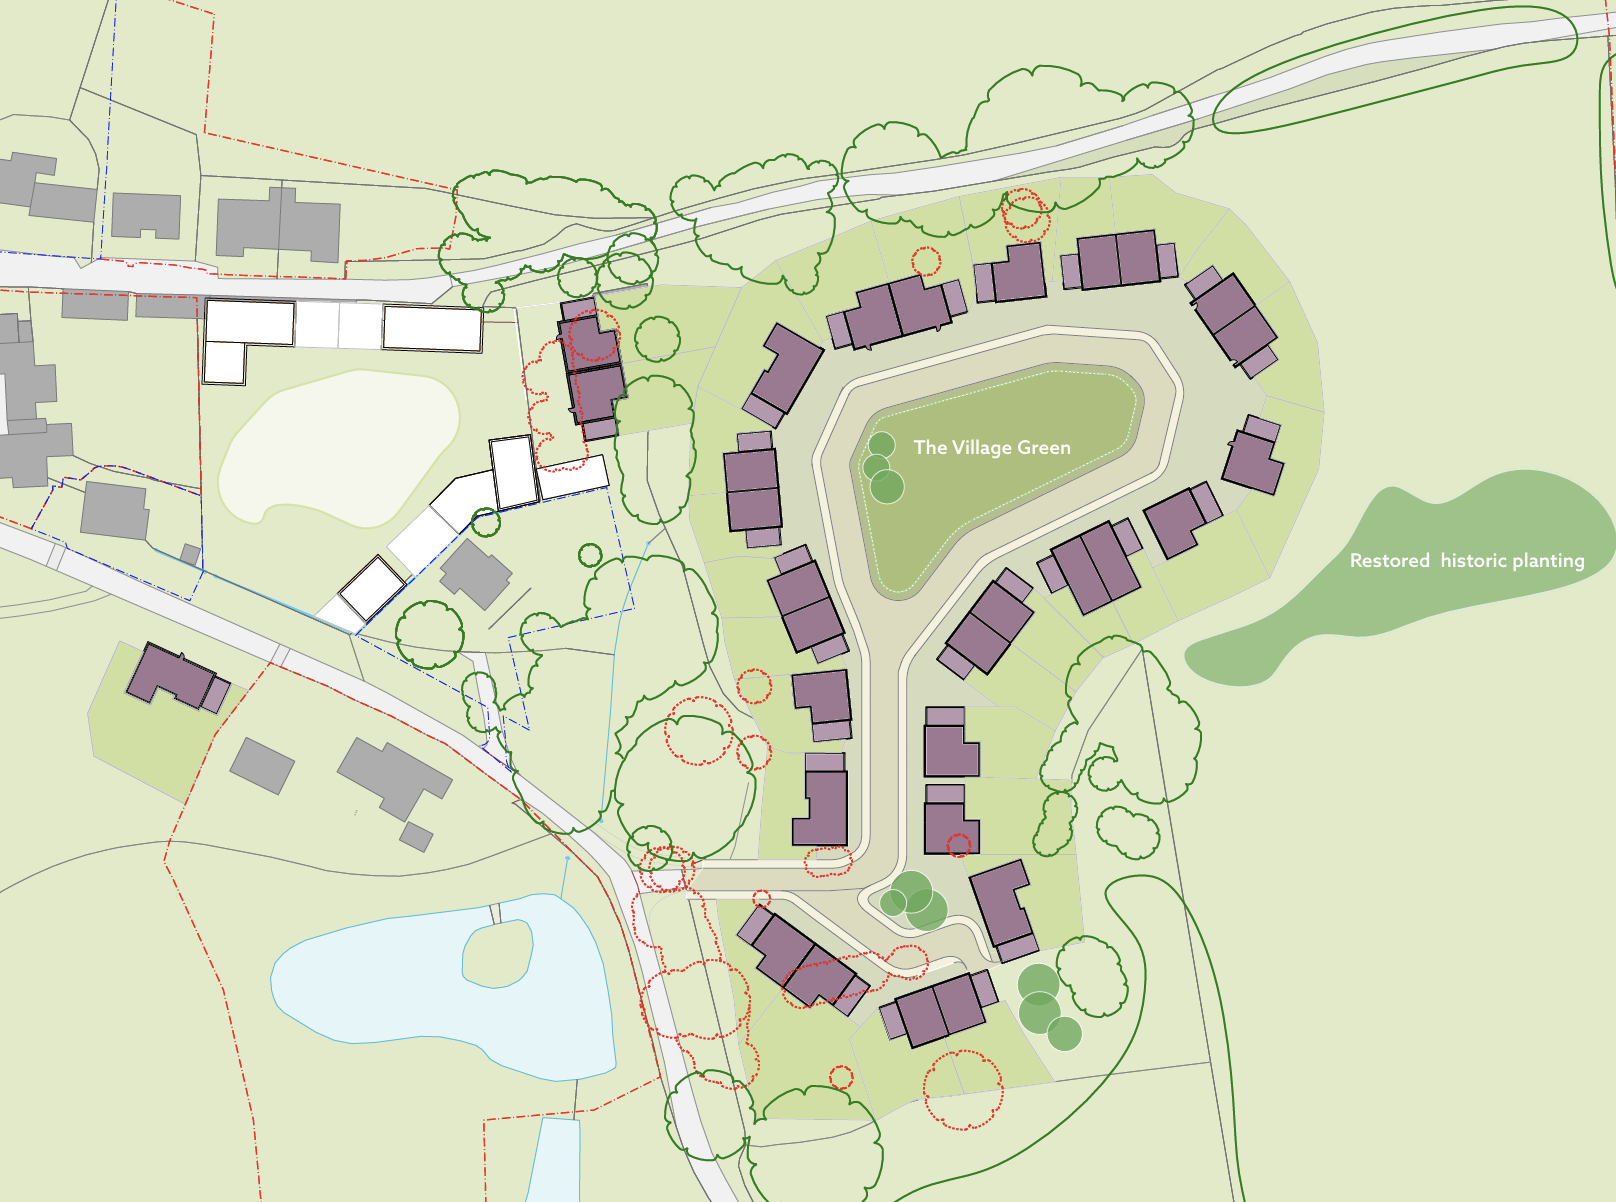
The Village Green - Proposed Layout
A total of 35 dwellings was proposed in this area at the initial pre-application stage.
Feedback from officers on the initial pre-application included guidance to omit the 11 dwellings located to the north of the piggery track. In addition to noting the awkward gradients and topography, officers advised that these dwellings would also have had a greater impact in Landscape and Visual Impact Assessment (LVIA) views.
Officers also identified shortcomings in the realisation of the Village Green concept. Rather than having private gardens backing onto a secondary green, the design has been developed so that the majority of the proposed dwellings front directly onto the Village Green.
The revised proposal now comprises 30 dwellings (all marked in purple), adopting a more careful approach to layout, massing and integration with the landscape. Homes are set back to respect existing trees and natural features, with clusters positioned to respond to the site’s topography.
The Village Green has been reimagined as a central, well-defined space that is directly overlooked by surrounding homes, creating stronger visual connections, improving accessibility and enhancing its role as the heart of the community.
The Village Green - Landscape Concept
Brindle and Green have developed initial proposals for the landscape design across the site and set out their thoughts accordingly.
A thoughtfully designed cluster of 30 new family homes is proposed, carefully arranged to follow the natural contours of the site and nestled along the existing mature boundary vegetation. This layout not only preserves the site’s ecological character but also enhances privacy and visual integration with the surrounding landscape.
The homes are centred around a communal green space—The Green—which acts as a focal point for the development, encouraging social interaction and a strong sense of community.
To minimise visual impact on the wider landscape, the development will incorporate screened views through the strategic retention, enhancement and restoration of existing vegetation, supplemented with native planting where necessary. These natural buffers will soften the built form and provide a green corridor around the site’s perimeter.
In addition, the careful orientation of plots ensures that views into and out of the site are controlled, protecting the privacy of neighbouring properties while offering residents framed, green views wherever possible.
The Village Green will provide a central, multifunctional open space that serves as the heart of the new community, fostering a sense of place, social cohesion and connection to the surrounding landscape.
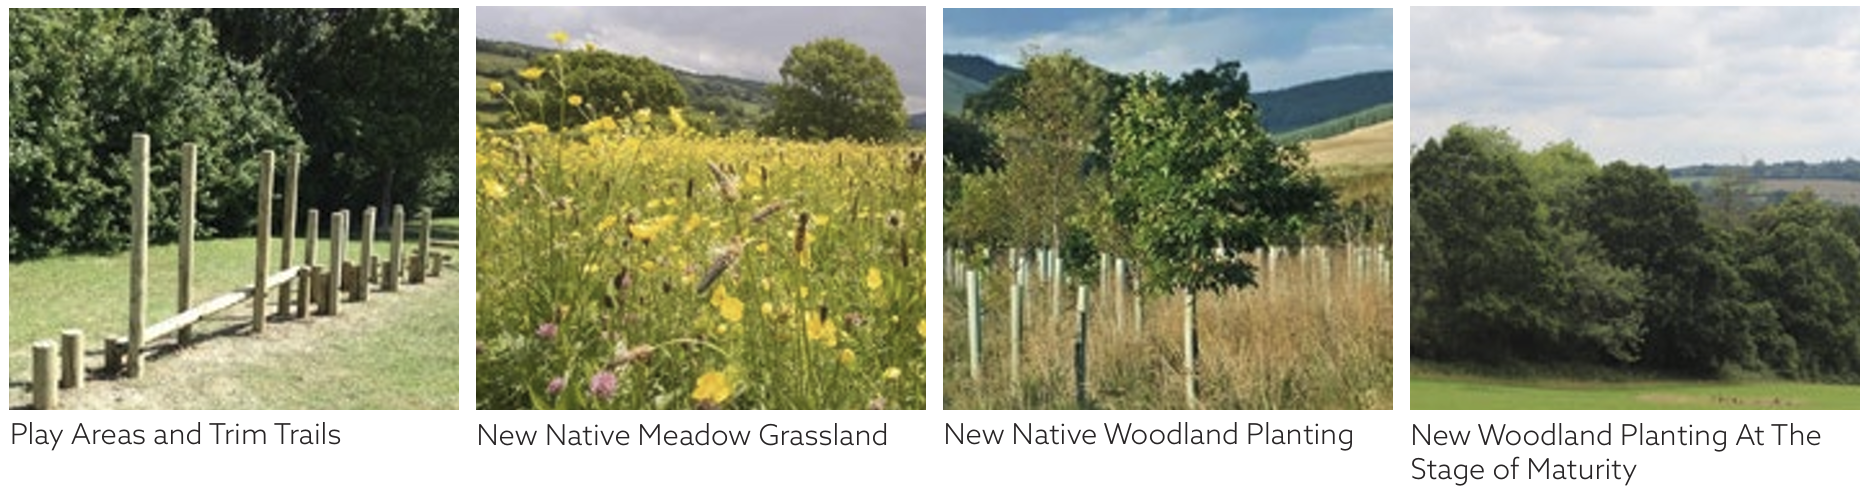
Designed as an accessible and inclusive area, the Green will provide opportunities for informal recreation, community gatherings and outdoor play, encouraging residents of all ages to engage with their environment.
The space will be carefully landscaped with a mix of native trees, low-maintenance meadow planting and open grass areas to create a visually attractive, ecologically rich setting. Benches, paths and natural play elements may be incorporated to support relaxation and gentle activity while maintaining a soft, rural character that reflects the wider village context.
Framed by homes and overlooked to provide natural surveillance, the Green will also promote a safe, welcoming and attractive environment for residents and visitors alike.
The Village Green will provide a welcoming environment that anchors the community both socially and visually.
A previously lost field boundary, identified through analysis of historic maps, will be sensitively restored as part of the landscape and ecological enhancement strategy for the site. This restoration will include the reinstatement of a traditional woodland belt along the original alignment, as well as the re-establishment of a former pond that once formed part of the site’s natural drainage and habitat network.
The restored boundary will be planted with a diverse mix of indigenous tree and shrub species—such as oak, hawthorn, field maple, hazel and dogwood—selected for their ecological value, seasonal interest and ability to support local biodiversity.
The pond will be designed to reflect its historical footprint while incorporating modern ecological principles, including gently sloping banks, varied depths and a mix of aquatic and marginal planting to encourage amphibians, invertebrates and birdlife.
Together, the reinstated boundary and pond will create a valuable green corridor across the site, enhancing habitat connectivity and contributing to the site’s overall biodiversity net gain.
The adjacent meadow grassland will be carefully enhanced and restored to improve its ecological value, visual appeal and long-term sustainability. Restoration works will involve the selective removal of invasive or non-native species and the introduction of a species-rich seed mix tailored to local soil conditions and native flora.
To further boost biodiversity, a sensitive management regime will be implemented, including low-intensity cutting (typically once or twice a year) and the removal of arisings to reduce nutrient levels.
These measures aim to re-establish traditional meadow characteristics, encourage a balanced plant community, and create a thriving habitat for bees, butterflies, small mammals and ground-nesting birds.

The Village Green - Previous Visual
Rather than only selecting viewpoints to represent the proposals as positively as possible, two viewpoints agreed between David Scully (TWBC Landscape and Biodiversity) and CSA have been adopted.
This approach allows the Local Planning Authority (LPA) to begin evaluating the more objective impact of the proposals, while also illustrating and acknowledging the extent to which the design concept follows the guidance set out in the High Weald Housing Design Guide.
It is important to note that these are not verified views at this stage.
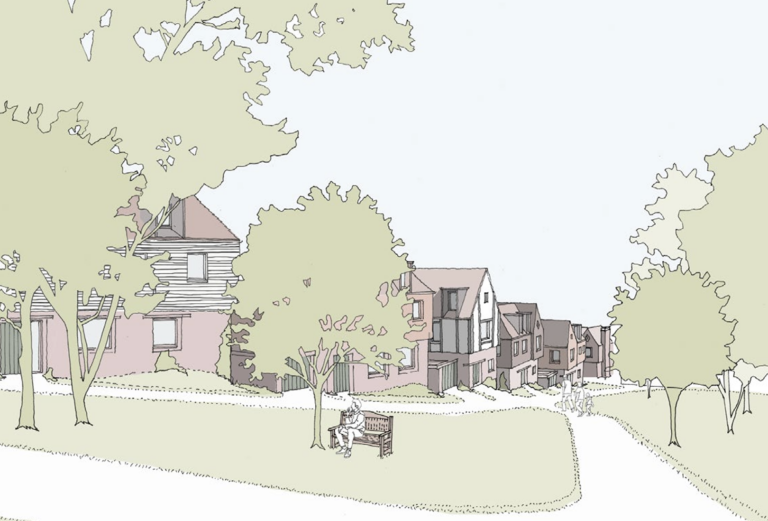
The Village Green - Pre-App 02: LVIA View 15
This and the following views will be developed for illustrative purposes as part of the forthcoming pre-application submission.
View 15 provides a further impression from within the site of the form and appearance of the dwellings, as well as the extent to which the proposed development would be screened by the bank of trees to the south.