Landscape Design
Landscape Strategy
The proposed open space strategy has been designed with consideration of existing and proposed green infrastructure, ecology, connectivity, and the wider landscape setting. The aim is to deliver an environment that benefits both people and nature by enhancing community use and biodiversity.
Strong green corridors run through the site, building upon the existing green infrastructure network and Public Rights of Way to facilitate movement across the development, connecting residents to areas of public open space and the wider countryside. Existing trees and hedgerows are retained wherever possible, providing robust landscape buffers to neighbouring listed buildings.
A large country park is proposed on the higher ground to the south-east of the site, creating a natural destination with long-distance views towards the north.
At the heart of the development, an inclusive play space is proposed to cater for a wide range of abilities and interests. Positioned adjacent to a Public Right of Way, it will be easily accessible from across the site and the surrounding area.
Four smaller informal play areas are proposed at suitable locations throughout the development, providing convenient doorstep play opportunities while also serving as stopping points along pedestrian routes.
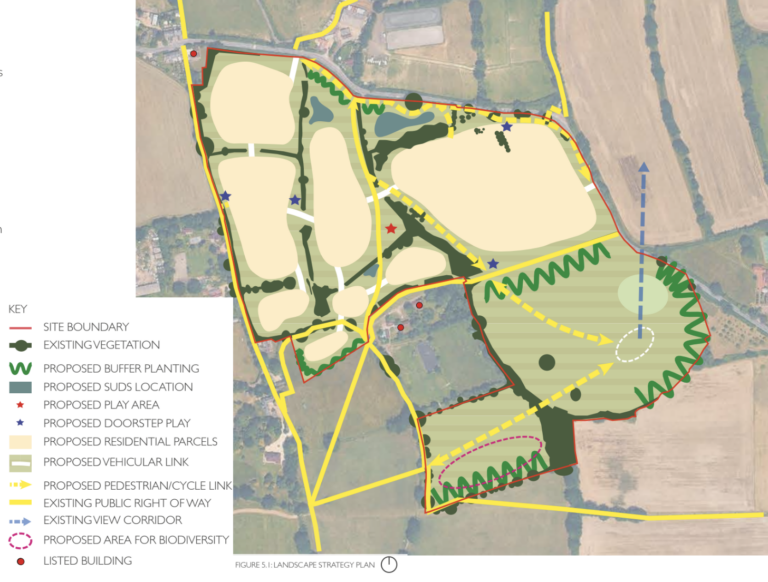
Belts of native tree and shrub planting are proposed to provide ecological enhancement. These areas will help screen development where appropriate, maintain important views, strengthen existing hedgerows, and provide a landscape buffer to Henfield Road to the north.
Within the development parcels, street trees and soft landscaped front gardens will enhance the quality of the streetscape while contributing to urban cooling, biodiversity, and the overall character of the development.
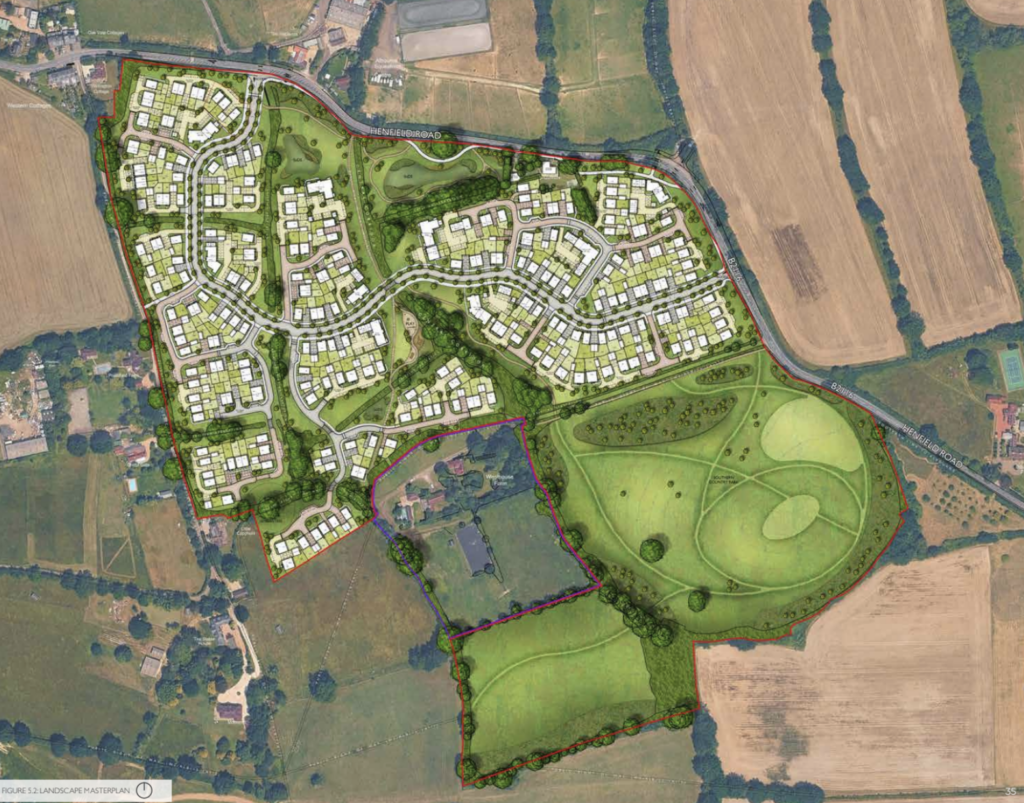
Open Space Typoligies
The layout has been designed in accordance with Mid Sussex’s Open Space Requirements (2019), providing the appropriate quantity and distribution of green space across the site.
A total of 13.74 hectares of open space is proposed, significantly exceeding the 2.3 hectares required by policy.
Key ecological recommendations have been incorporated into the layout, including appropriate hedge offsets, the retention of existing vegetation, and the provision of dedicated biodiversity areas for reptiles and skylarks.
Existing Public Rights of Way are retained and integrated into the open space network, ensuring continued accessibility and connectivity across the site.
The proposed layout delivers a well-distributed network of accessible and multifunctional open space, supporting active recreation, formal and informal play, biodiversity enhancement, and compliance with relevant planning policy.