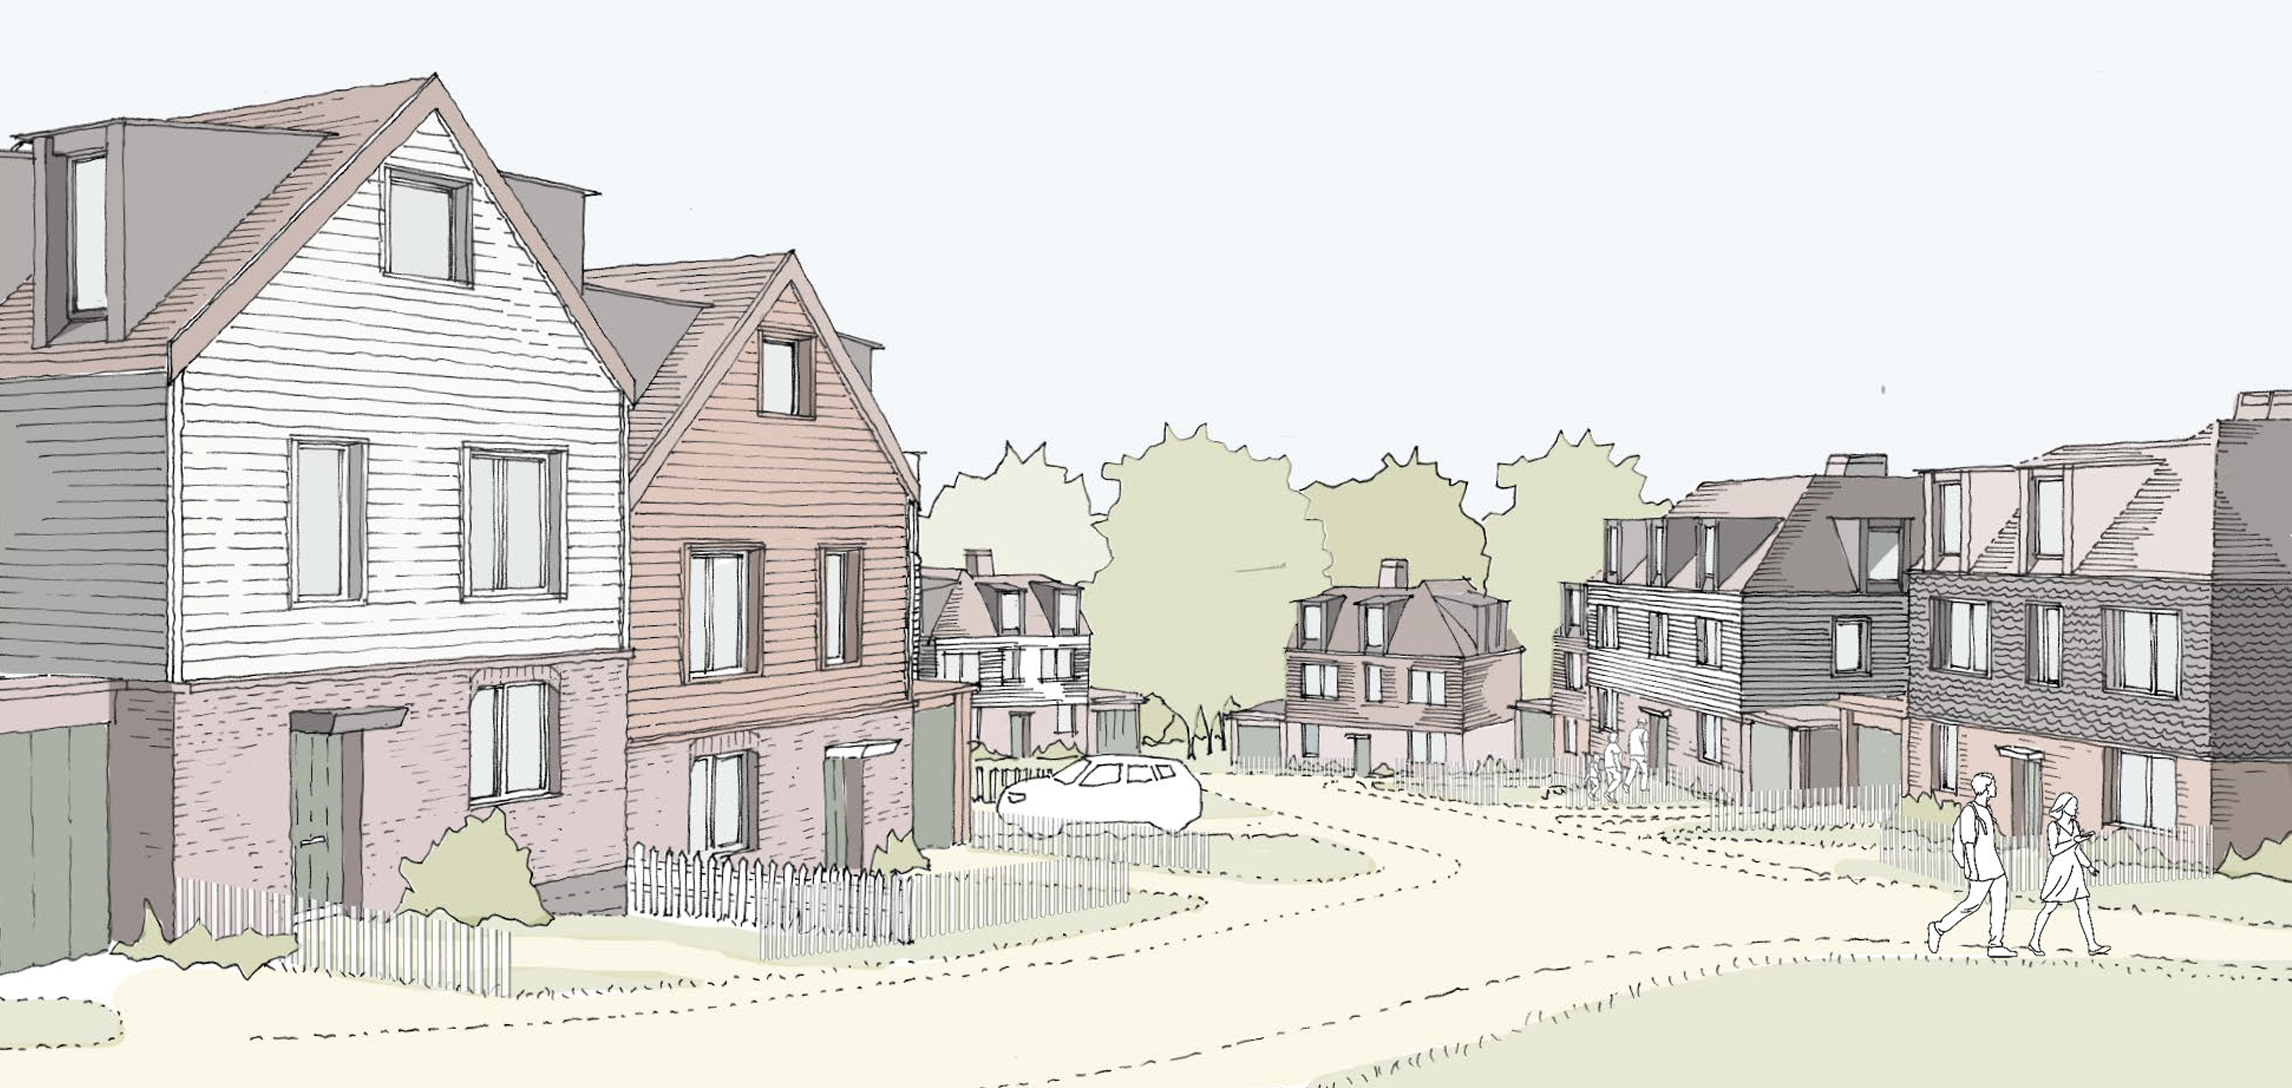
The Walled Garden
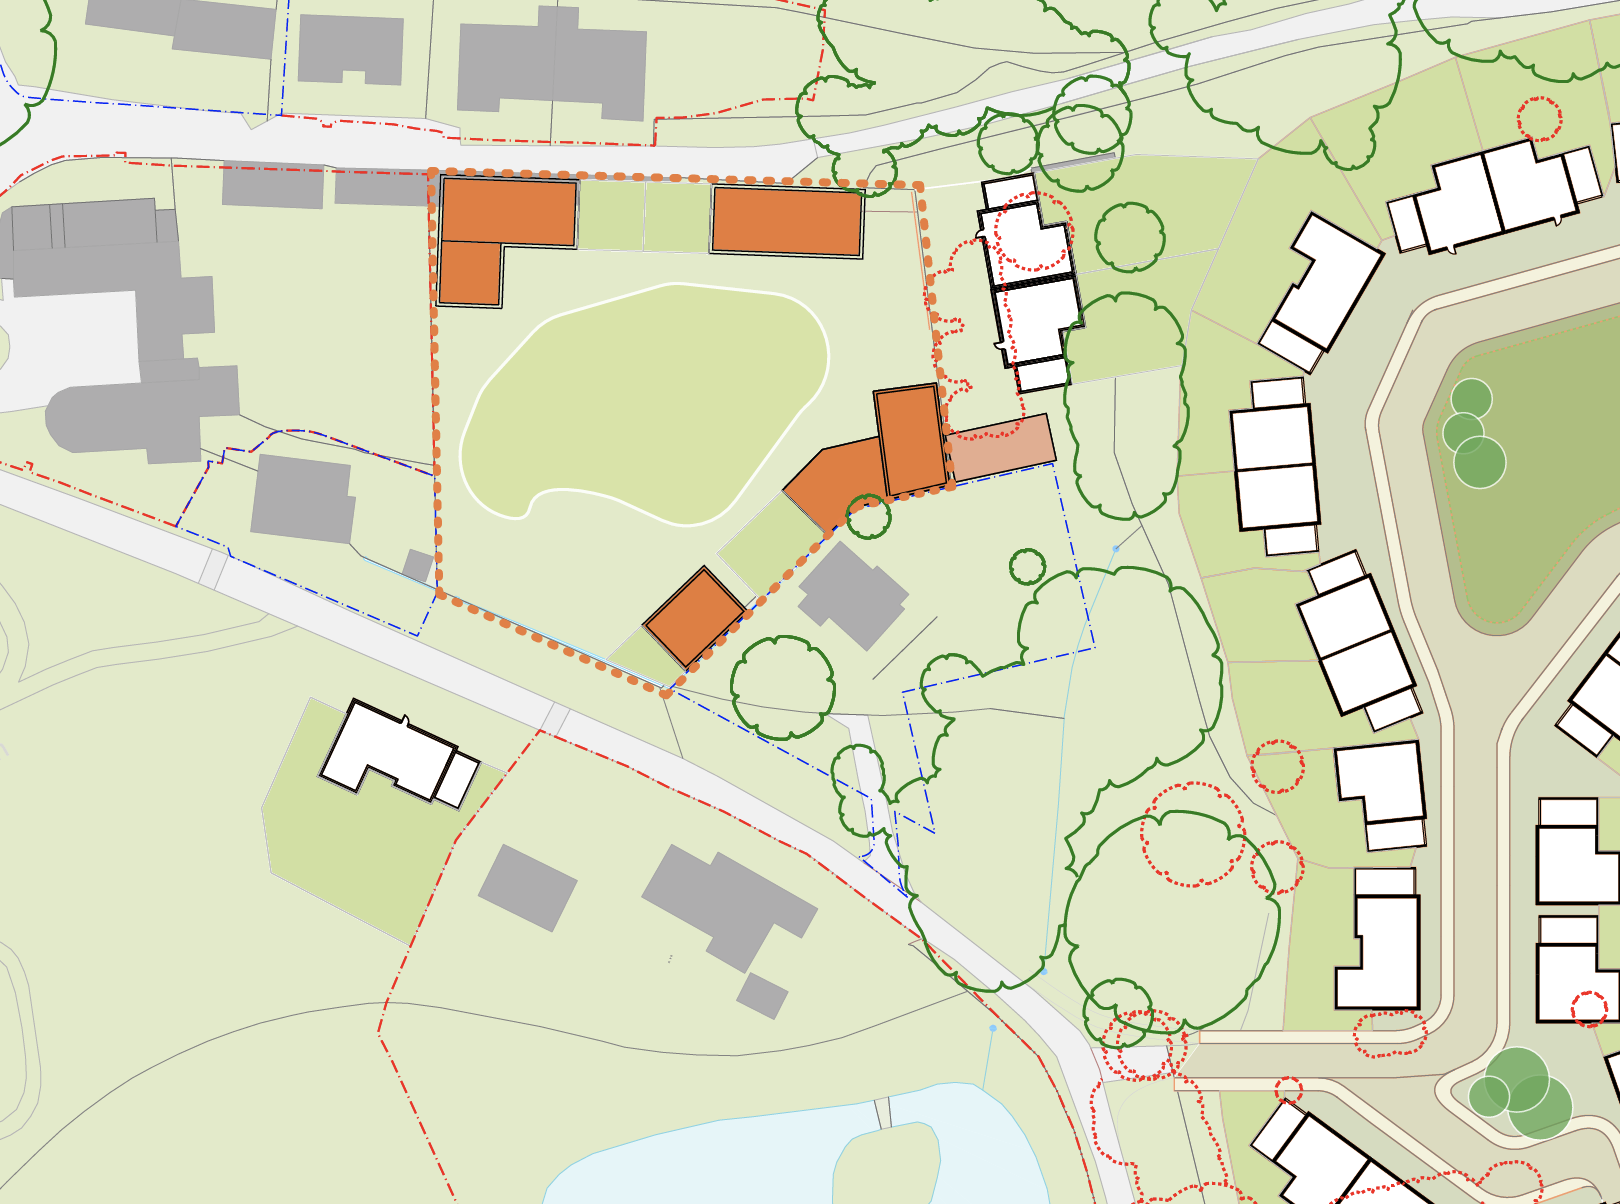
The Walled Garden - Proposed Layout
Officers commented that there are two primary concerns regarding proposals in this area: the direct impact on the historic fabric, and the indirect impact through changes to the setting of the wall.
The proposed new buildings within the Walled Garden area raised concerns, as this space was originally designed as a garden. Officers suggested exploring alternative locations for proposals, while also quantifying the resulting harm arising from development as being “at the lower end of less than substantial” harm.
Comments raised by planning officers following the first pre-application meeting regarding areas of the estate considered to be straightforwardly unsuitable for any development, alongside our own confidence that development can be justified within the Walled Garden, has led to an increase in the number of dwellings from three to four.
This has been achieved despite a significant reduction in the number of proposed dwellings around the Village Green.
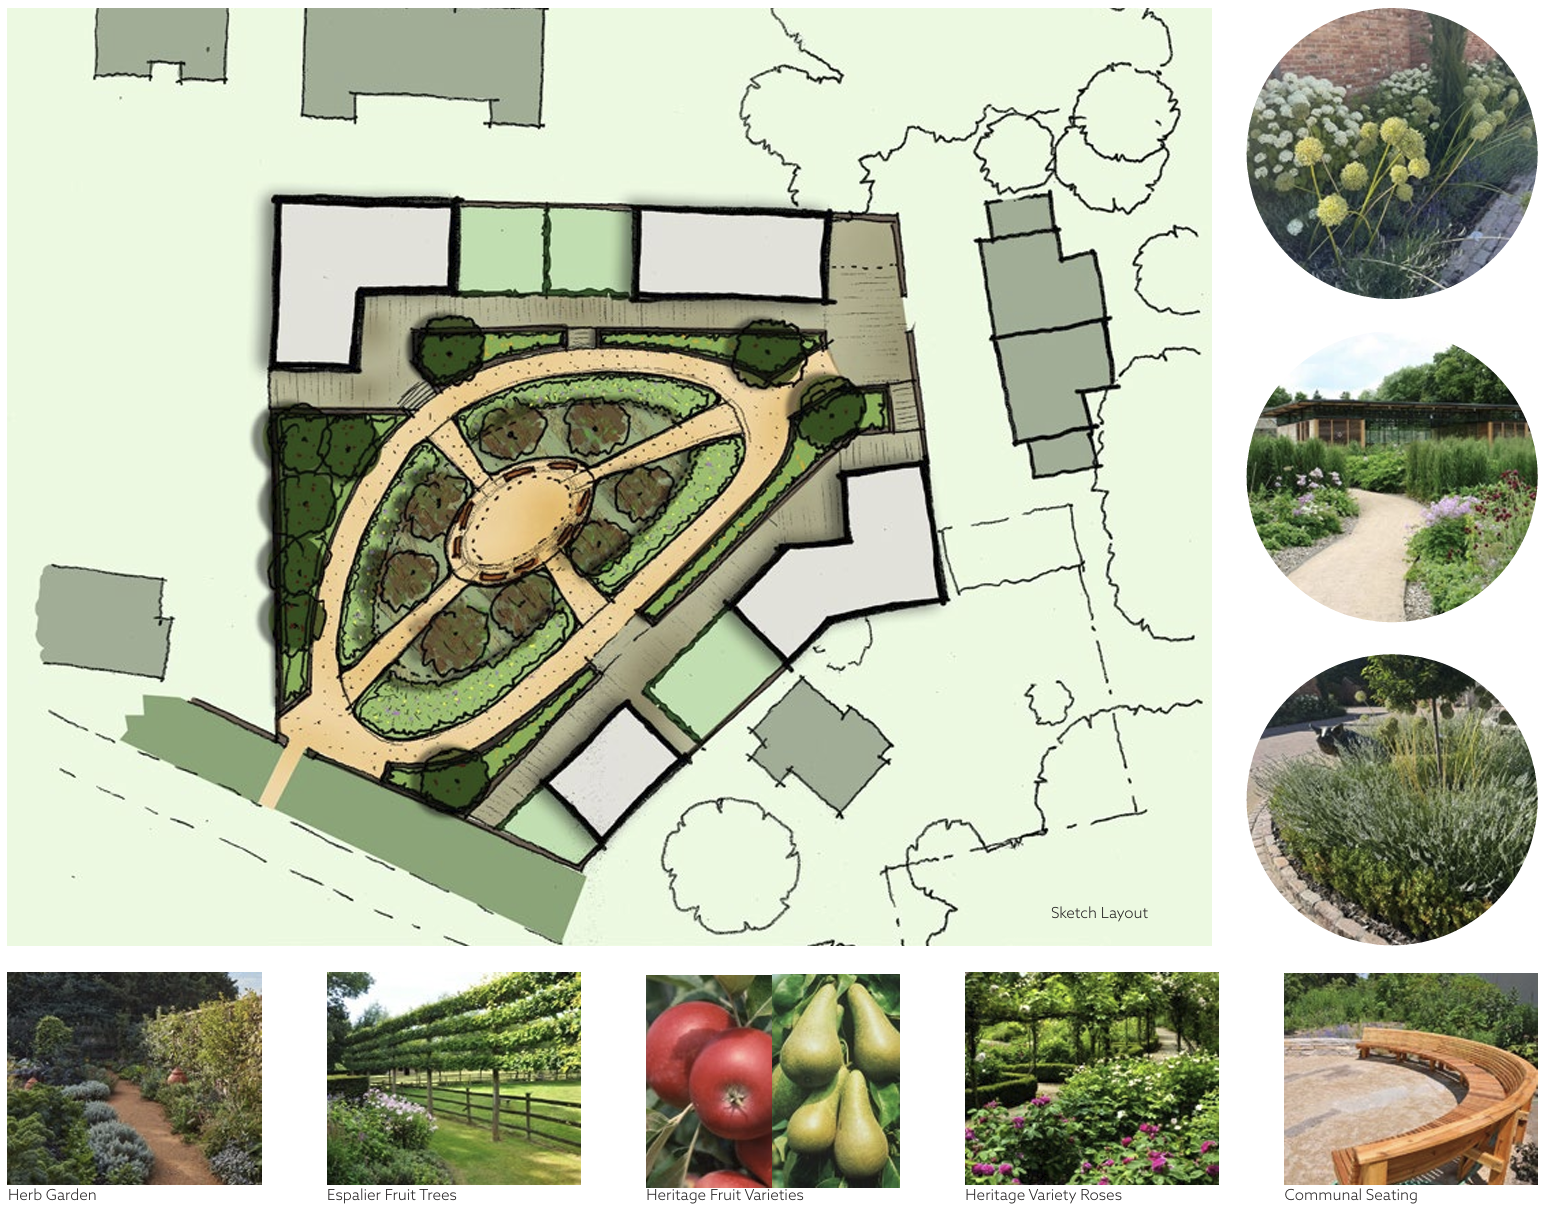
The Walled Garden - Landscape Concept
Key design goals include:
Enclosure and Privacy:
To create a peaceful sanctuary protected from external noise, wind and visual intrusion.
Aesthetic Harmony:
To integrate hard and soft landscaping elements, such as the existing wall, pathways, trellises and planting beds, into a cohesive and visually balanced composition accessible by residents.
Seasonal Interest:
To design planting schemes that provide colour, texture and form throughout the year.
Functionality and Flow:
To incorporate practical spaces such as seating areas, kitchen gardens and water features, while maintaining clear circulation and visual continuity.
A central island will provide an accessible space with benches for relaxation and communal gardening, featuring edible plants arranged in a formal style, including herbs and heritage fruit tree varieties.
Herb Species:
- Rosemary
- Thyme
- Mint
- Chives
- Bay Laurel
Perennials:
- Cottage garden species
Fruit Trees:
- Apple ‘Discovery’
- Pear ‘Conference’
- Cherry ‘Morello’
- Plum ‘Victoria’
The existing wall will be softened with climbing roses and Clematis, including espalier trees arranged within more formal perennial borders. These will incorporate a mix of flowers, herbs, fruit and vegetables to create an informal planting style, aiming to achieve a colourful and slightly wild character.
Planting Species:
- Old English roses
- Phlox
- Lupin
- Peony
- Foxgloves
Hedge Species:
- Carpinus
- Fagus
- Crataegus
Property Boundaries:
Post and wire/rail fencing will be softened with native, pruned hedges to the rear and front boundaries.
Hard Landscape Materials:
Paving and surface materials will be selected to be robust and suitable for the context of the Walled Garden. The communal garden area will incorporate bound surfacing that is appropriate for accessibility and ease of maintenance, while the domestic curtilages of the dwellings will feature hard-surfaced paving to complement the architecture of the properties.
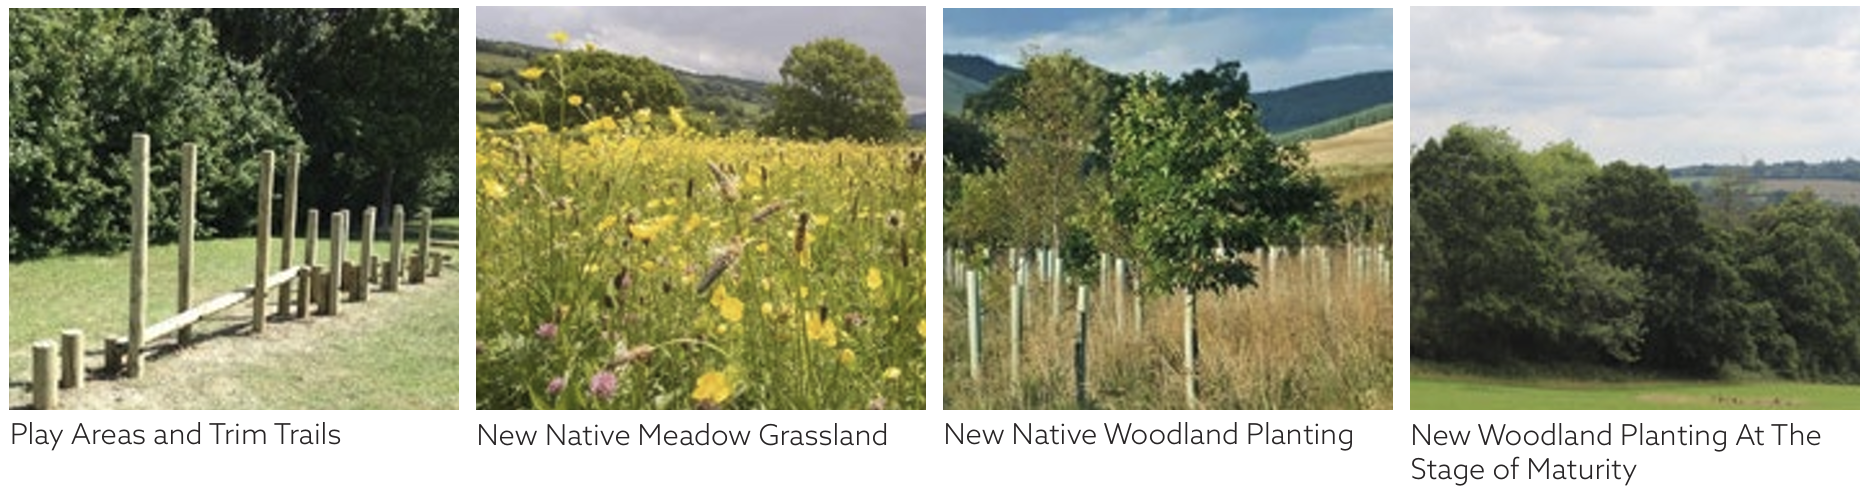
The Village Green - Previous Visual
Rather than only selecting viewpoints to represent the proposals as positively as possible, two viewpoints agreed between David Scully (TWBC Landscape and Biodiversity) and CSA have been adopted.
This approach allows the Local Planning Authority (LPA) to begin evaluating the more objective impact of the proposals, while also illustrating and acknowledging the extent to which the design concept follows the guidance set out in the High Weald Housing Design Guide.
It is important to note that these are not verified views at this stage.
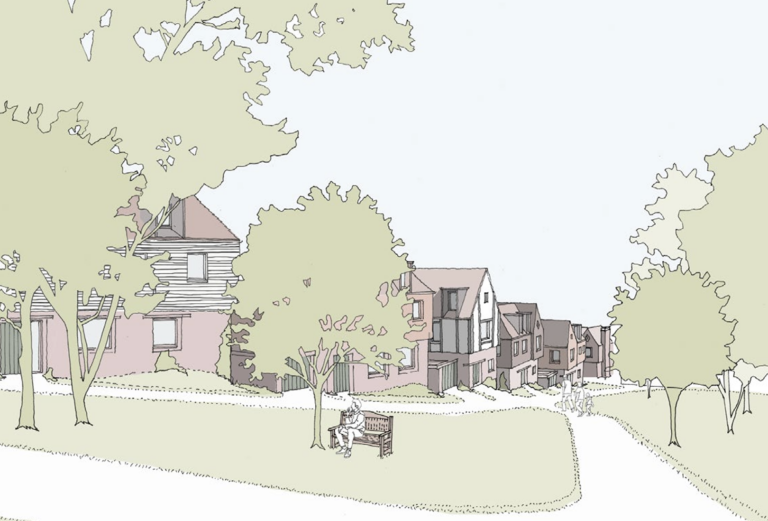
The Village Green - Pre-App 02: LVIA View 15
This and the following views will be developed for illustrative purposes as part of the forthcoming pre-application submission.
View 15 provides a further impression from within the site of the form and appearance of the dwellings, as well as the extent to which the proposed development would be screened by the bank of trees to the south.